

Sliding
Shower Screens
Melbourne
For bathrooms where a hinged door does not have room to swing, a custom frameless shower screen with sliding glass doors keeps access easy without giving up floor space.
Sliding shower screens for bathrooms where swing space is tight
A sliding shower screen gives you a proper glass shower door without needing clear space for a hinged panel to open into the room. The door slides along the track, so the bathroom stays easier to use when a vanity, toilet, bath or doorway sits close to the shower.
Our frameless sliding shower screens are a practical option for ensuites, narrow bathrooms, wall to wall shower openings and renovations where every bit of floor space matters.
Each screen is custom measured after tiling and made to suit the finished opening, wall alignment, tile layout, glass choice and hardware finish.
The goal is a screen that feels easy to use every day, keeps the room looking open, and avoids the bulky look of a standard framed shower screen.
When a sliding shower screen makes sense
Sliding shower screens are useful when the bathroom layout does not allow enough room for a hinged door to swing comfortably. They keep the shower easy to access while saving space around vanities, toilets, baths and doorways.
No door swing into the room
The glass door slides across the opening instead of swinging out into the bathroom, so nearby fixtures do not get in the way.
Better use of tight floor space
A sliding layout can suit ensuites, narrow bathrooms and renovations where there is limited space near the shower entrance.
Keeps the bathroom feeling open
Frameless glass helps the room feel lighter and less cluttered, while still giving you a practical shower door for everyday use.
Made to suit the finished opening
Each screen is measured after tiling, so the glass can be made to suit the actual bathroom dimensions rather than a standard size.
Common sliding shower screen configurations
Sliding shower screens can be made to suit compact ensuites, corner showers, bath and shower zones, and larger wall to wall openings. The right layout depends on the finished opening size, where you need access, nearby fixtures, wall alignment and how the bathroom is used every day.

Wall to wall sliding screens
A strong option for straight shower openings where you want easy access without a hinged door swinging into the bathroom.

Corner sliding screens
Useful when the shower sits in a corner and the door needs to work around a vanity, toilet, bath, doorway or nearby wall.
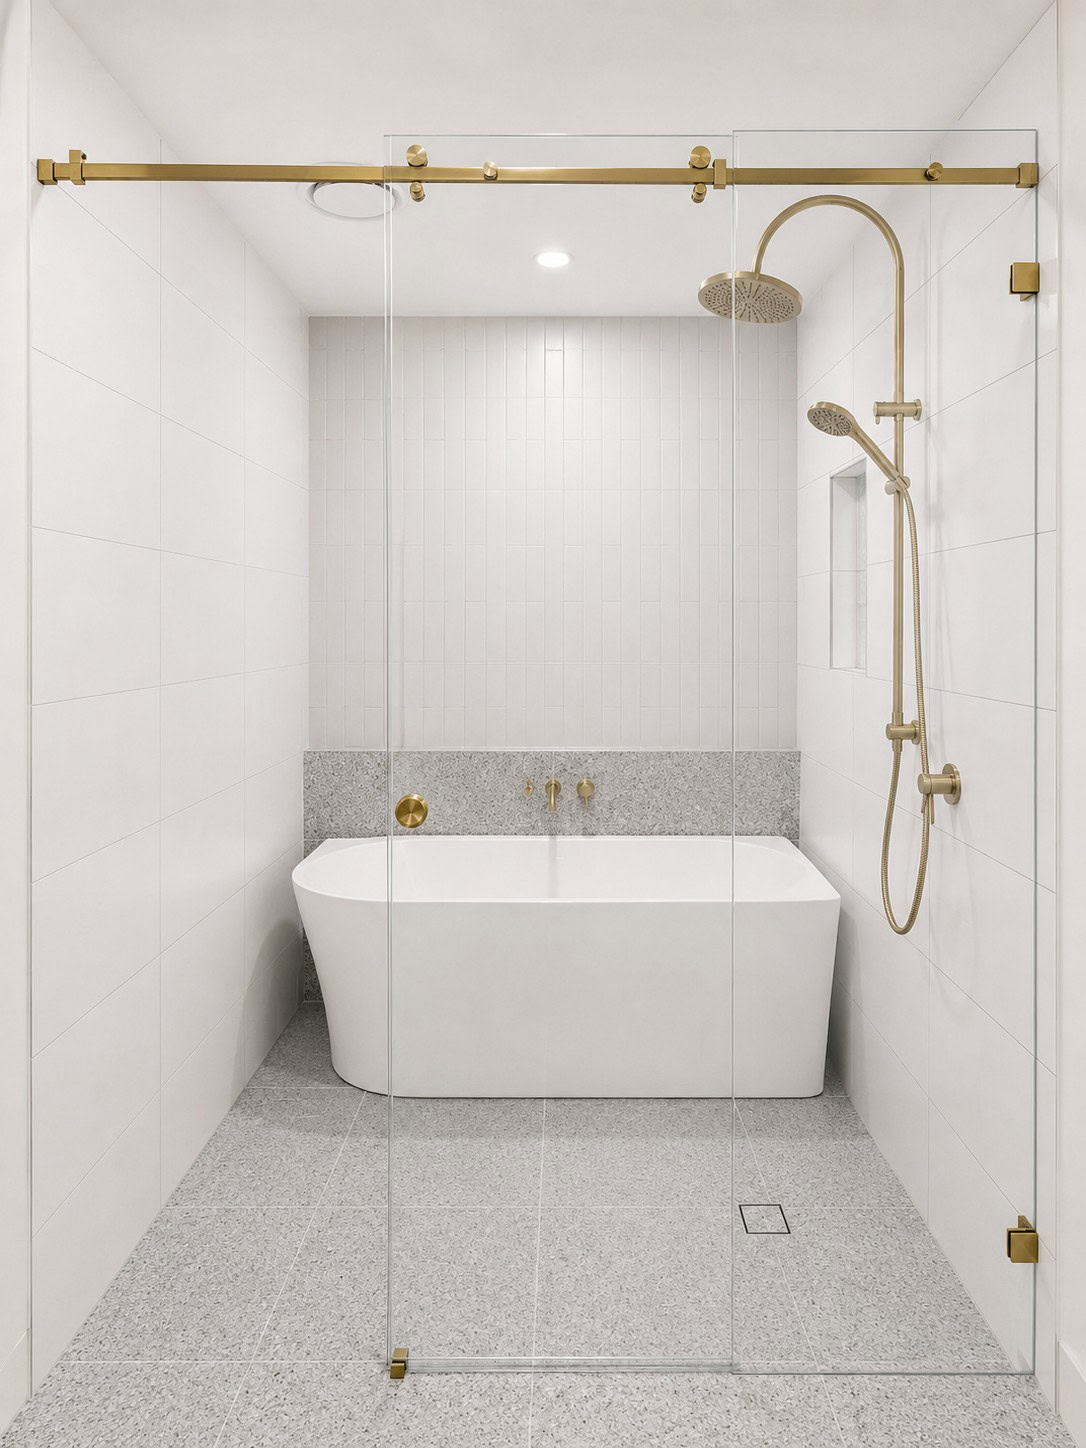
Sliding bath screens and shower combinations
A sliding bath screen can be a practical choice for larger bath and shower areas where the glass needs to help contain water while keeping the bathroom open and easy to move through.
Sliding shower screen glass options

Clear Glass
A reliable everyday option when you want a clean frameless look while keeping the project more cost-effective.

Low Iron Glass
Reduces the green tint in the glass, which can help lighter tiles, stone and bright bathrooms look clearer and cleaner.

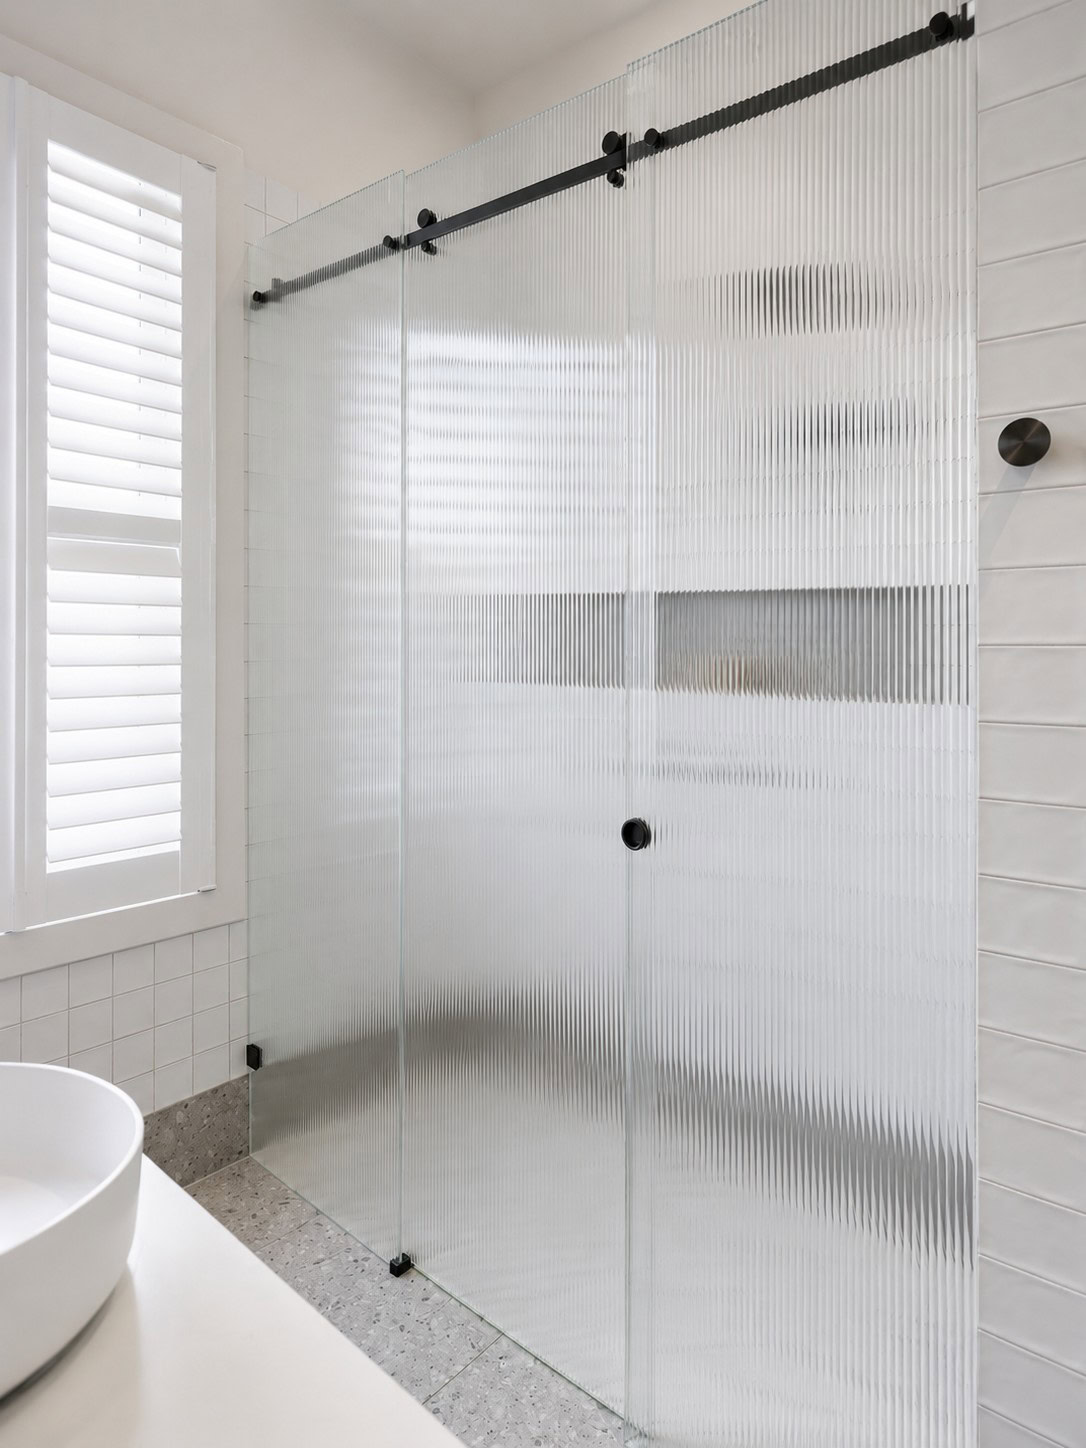
Fluted Glass
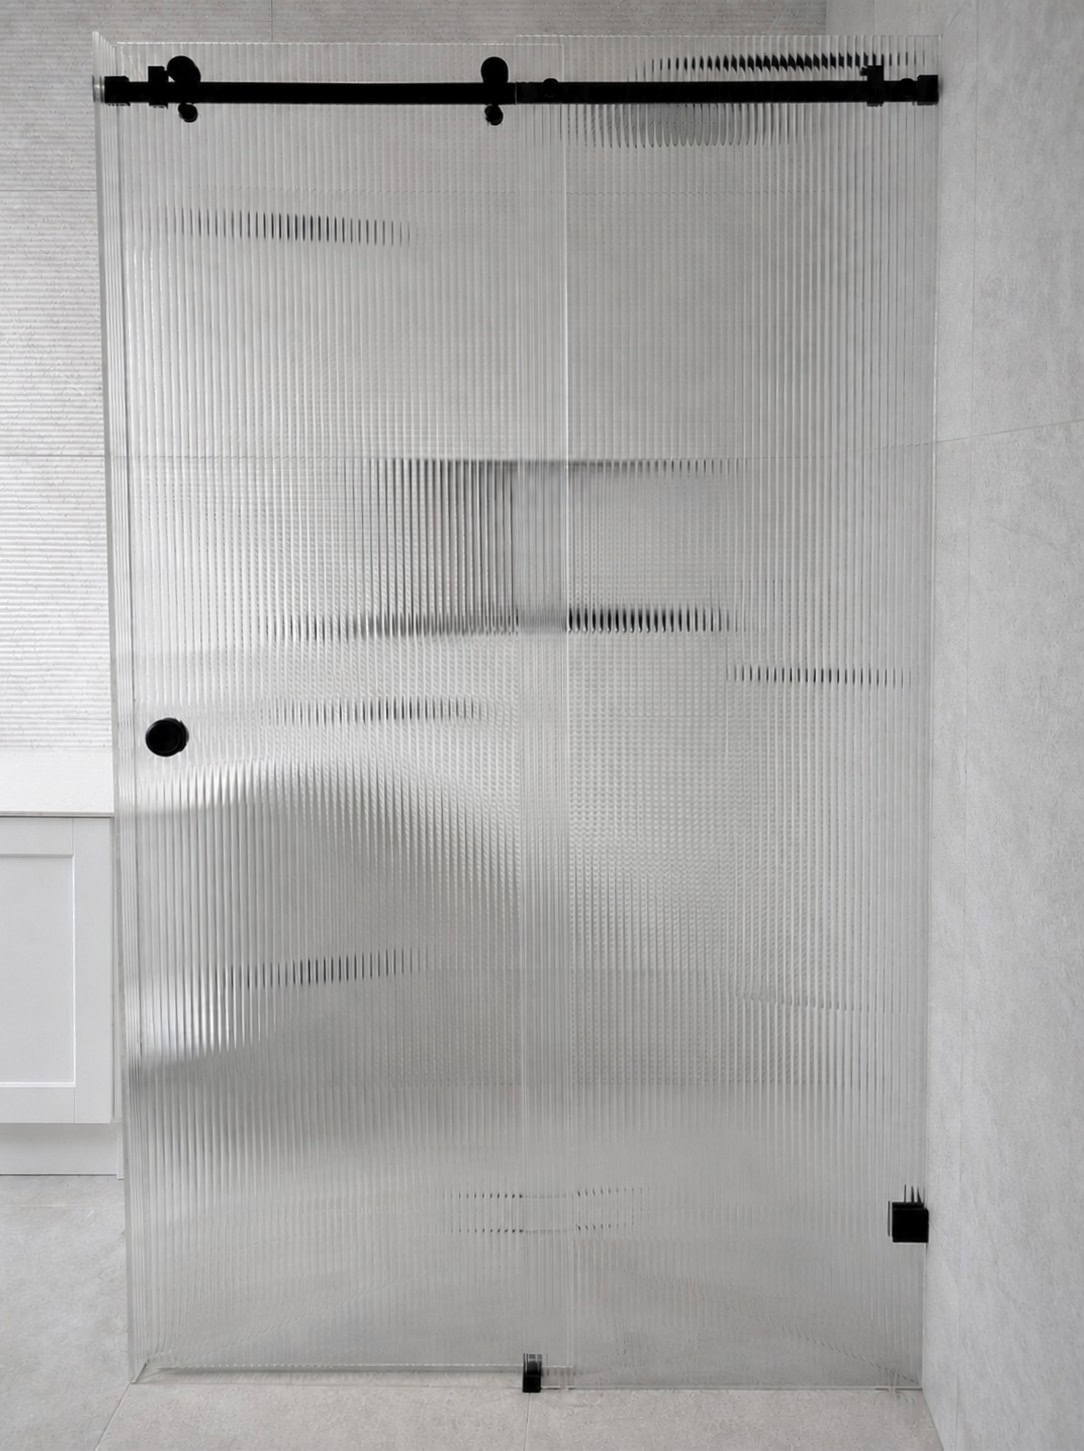
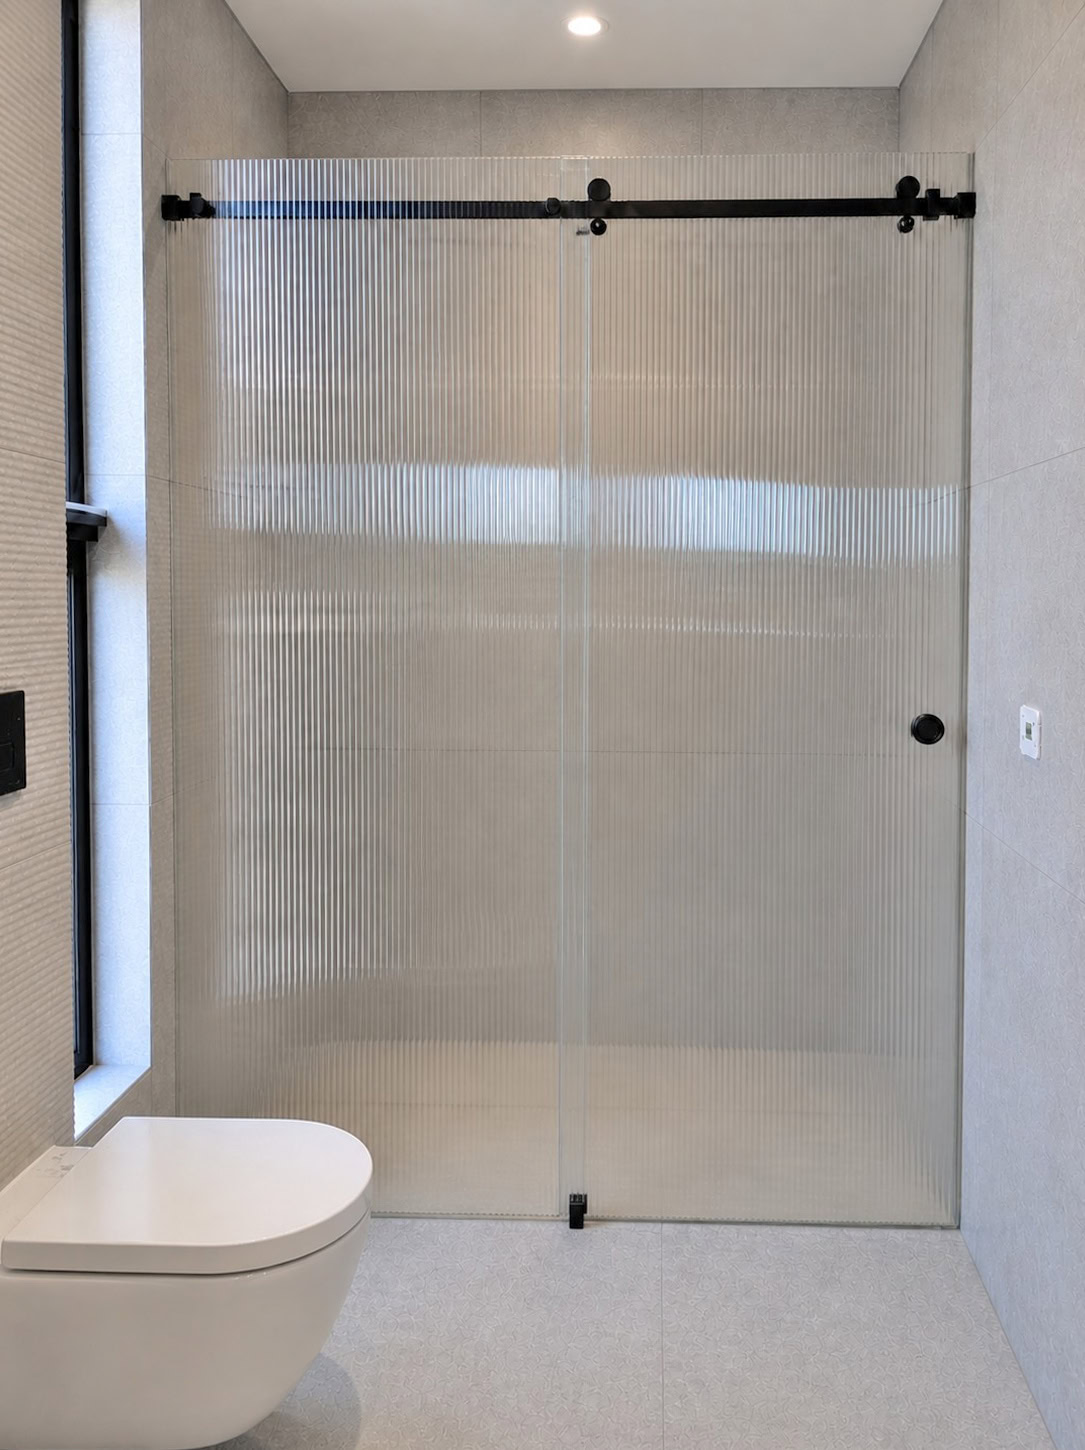
Adds privacy and texture while still letting light through, making it useful for ensuites and more visible shower areas.
Sliding shower screen hardware finishes
The hardware finish can change how the whole sliding shower screen feels. The track, handle and fittings can be matched to your tapware, tiles and bathroom style so the finished screen looks intentional, not like an afterthought.
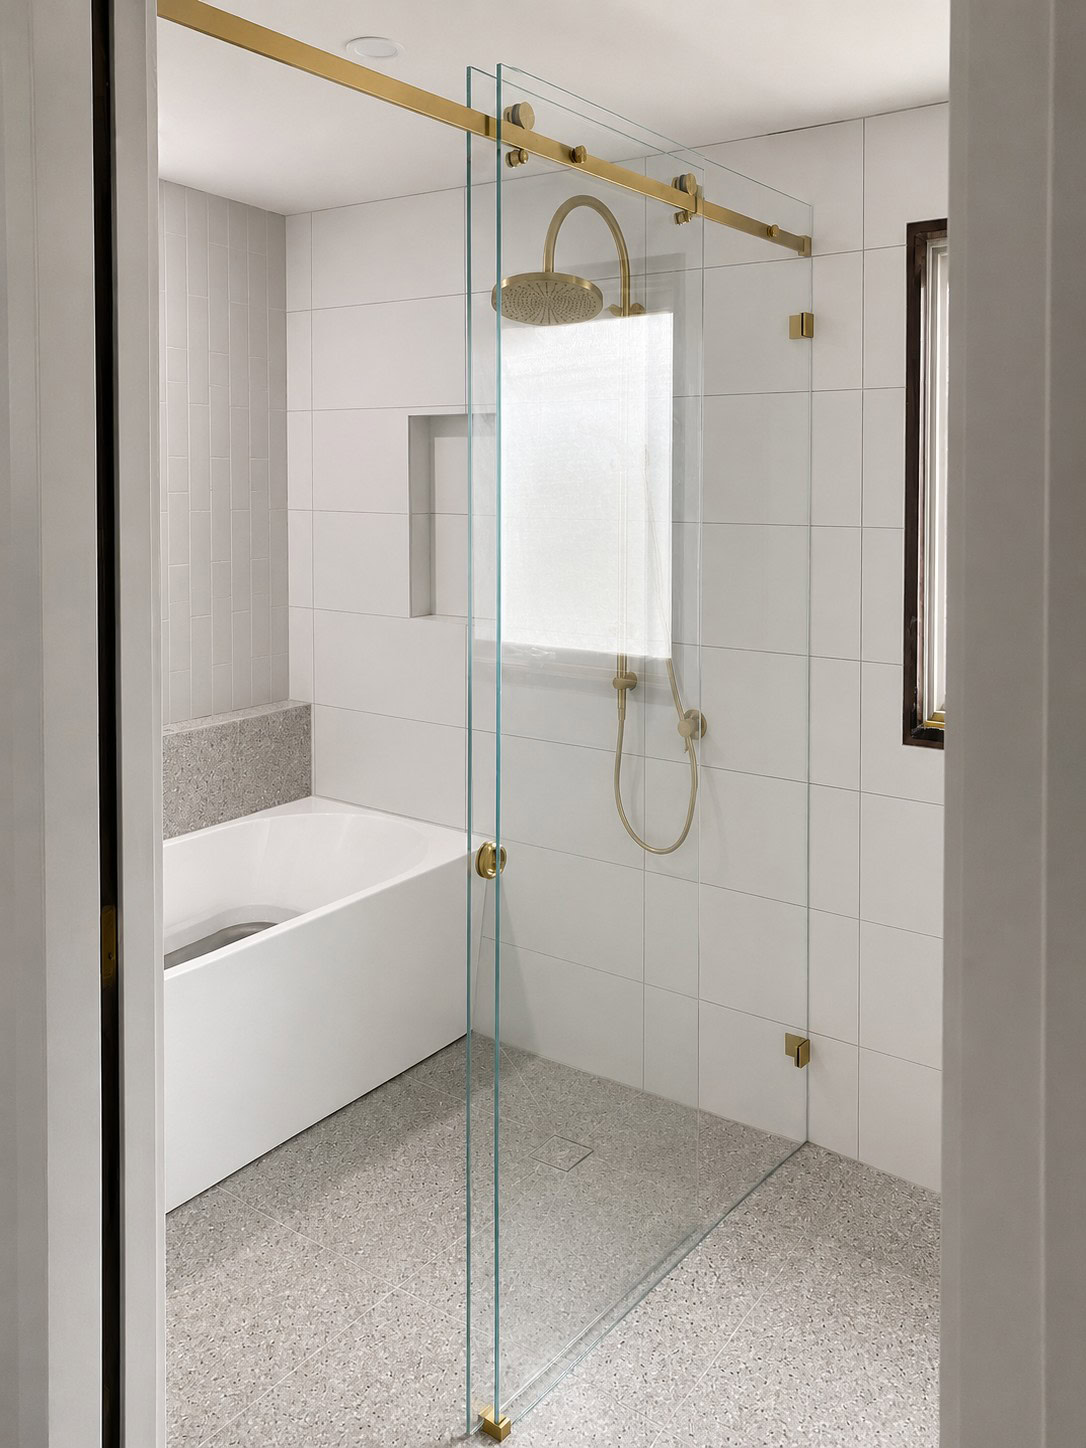
Whether your bathroom uses chrome, brushed nickel, brushed brass, gunmetal, matt black or another finish, we can help choose a sliding system that works with the rest of the room.
Made to measure instead of forced into a standard size
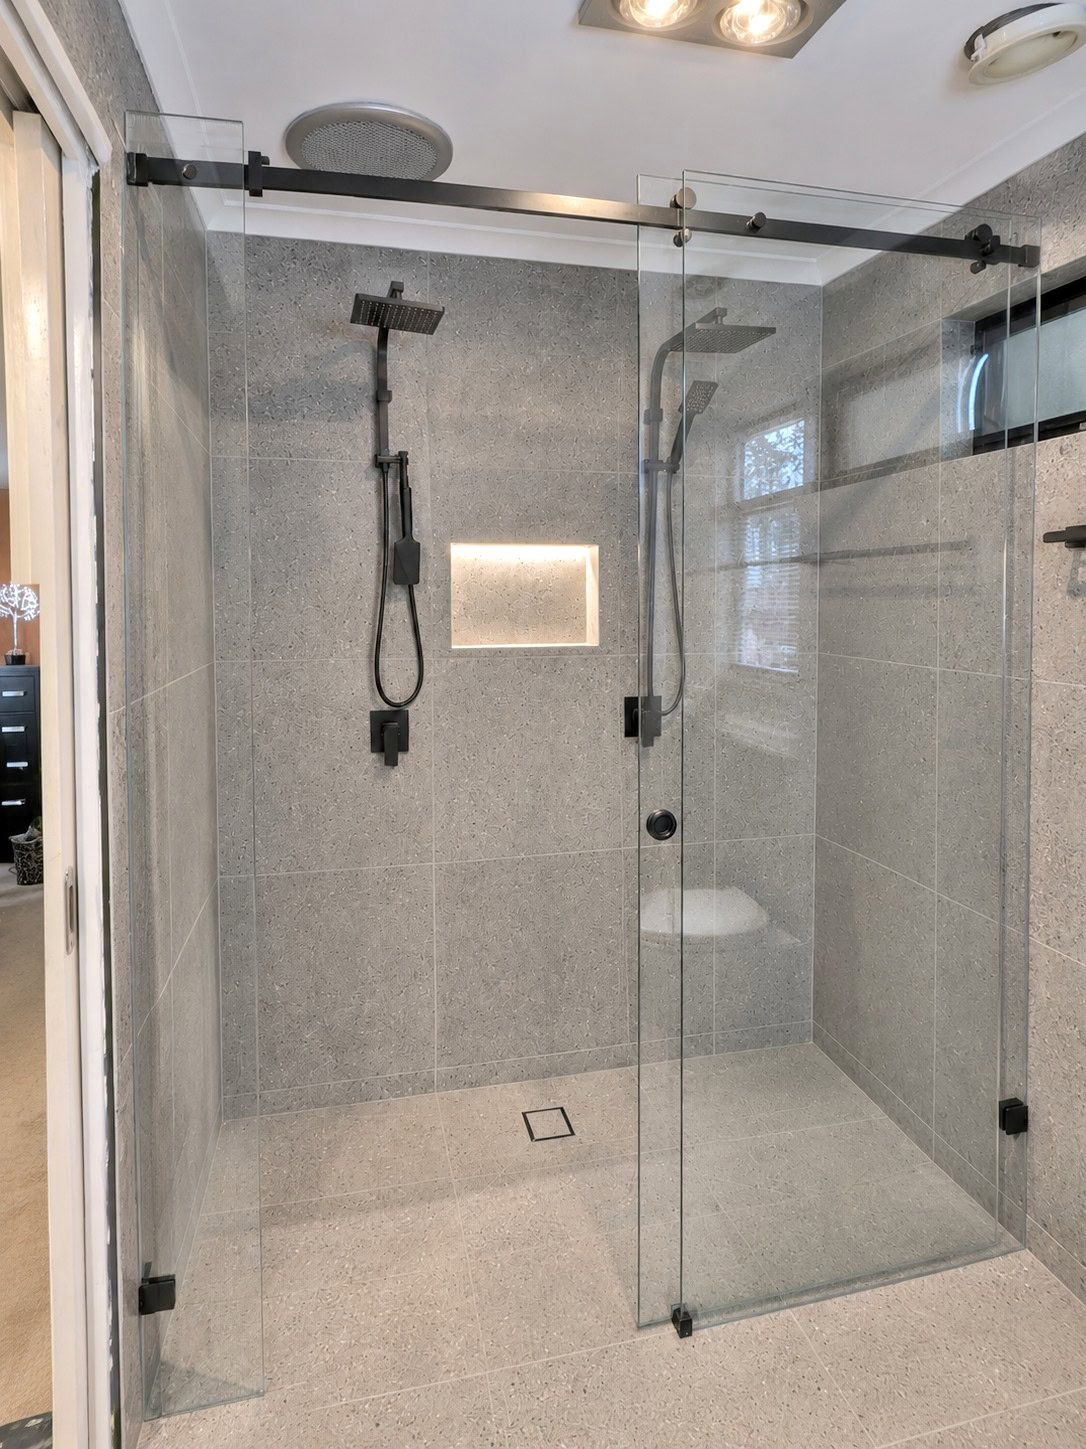
A made to measure sliding shower screen is built around the finished bathroom, not forced into the closest standard size. That means the glass, track and overlap can be planned around the actual tiled opening.
Most walls and floors are slightly out of square, even when it is not obvious at first glance. With a stock shower screen, uneven gaps, awkward overlaps and poor alignment can become much more noticeable once the screen is installed.
Custom glass also gives more control over the finished height. Instead of being locked into common stock heights such as 2000mm or 2100mm, the screen can be made to suit the room, tile heights and overall bathroom design.
We usually complete final measurements after waterproofing, wall tiling and floor tiling are finished. This allows the sliding system to be made to suit the actual finished opening, rather than working from rough building dimensions.
During the measure, we check the opening width, wall angles, floor fall, fixing locations and access clearances. This helps confirm the glass panels, sliding track and handle position before manufacture.
The result is cleaner gaps, smoother door movement, better panel alignment and a neater finished screen that suits the bathroom properly.
Sliding shower screens vs hinged shower screens
Sliding and hinged shower screens can both look clean and modern, but they solve different layout problems. The right choice usually comes down to door swing clearance, entry width, nearby fixtures and how the bathroom is used every day.
Sliding Shower Screens
Sliding shower screens are usually the better option when there is not enough clear space outside the shower for a hinged door to open comfortably.
- No outward door swing into the room
- Useful for ensuites, narrow bathrooms and compact layouts
- Can suit wall to wall shower openings
- Works well near vanities, toilets, baths and bathroom doors
- Allows a bath mat to sit in front of the shower without blocking the door
- Recommended minimum opening is 1200mm
Hinged Shower Screens
Hinged shower screens are usually best when the bathroom has enough clear space for the glass door to open freely.
- Wider and more direct entry opening
- Cleaner frameless appearance with less visible hardware
- Less hardware than most sliding systems
- Often easier to clean because there is no glass overlap
- Needs clear door swing space
- May not suit tight layouts near vanities, toilets, baths or towel rails
Why choose Famous Frameless for sliding shower screens in Melbourne?
Sliding shower screens need more than just glass cut to size. The panel overlap, track position, wall alignment, door movement and hardware placement all need to work together for a clean and practical result.
Glass made for your actual opening
Your screen is measured after tiling, so the glass is made to suit the finished opening instead of relying on standard panels, shims and heavy filler silicone.
Advice before you commit to the wrong layout
We will tell you if a sliding screen is not the right choice for your bathroom, and suggest a hinged screen, fixed panel or another layout if it will work better.
A screen that looks neat and works smoothly
We focus on clean gaps, correct overlap, smooth door movement, neat silicone work and hardware finishes that suit the rest of the bathroom.
Sliding shower screens installed across Melbourne
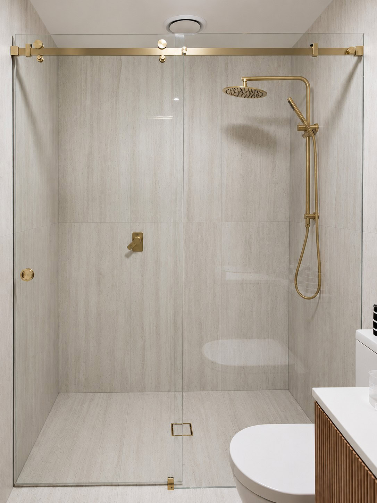
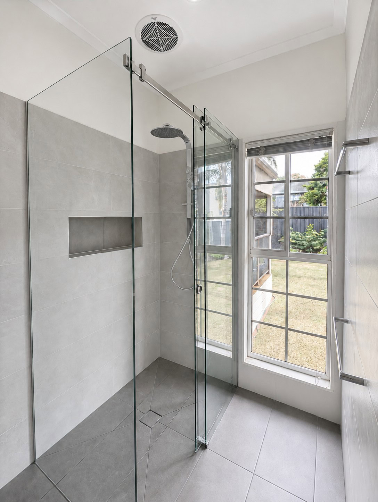
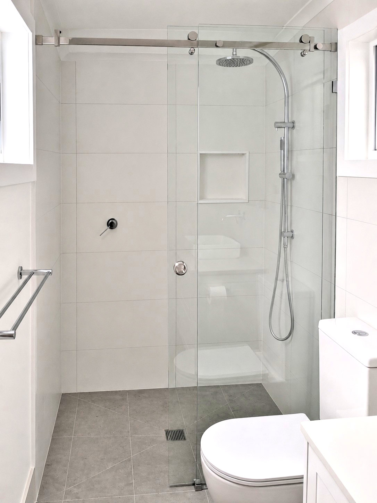
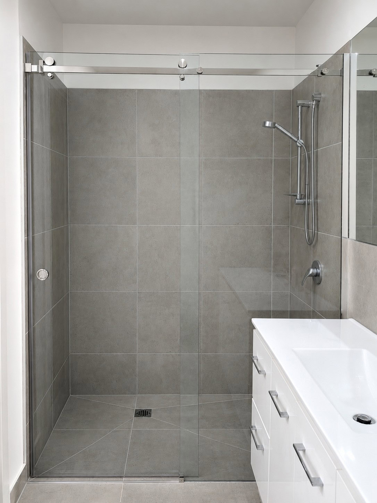
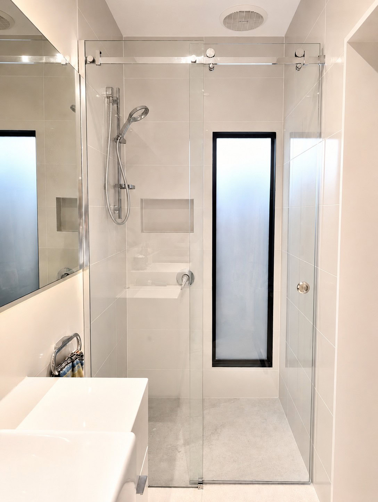
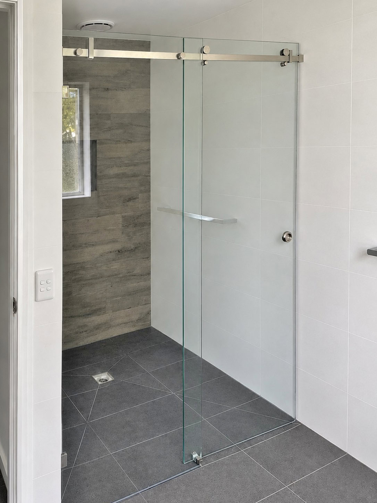
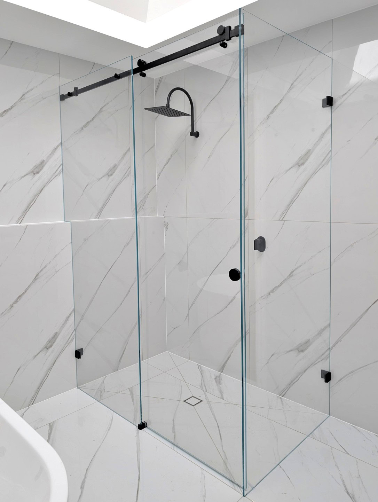
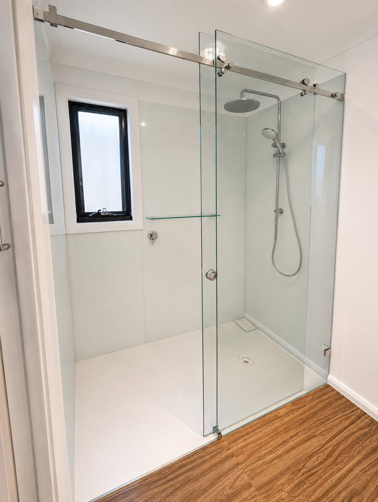
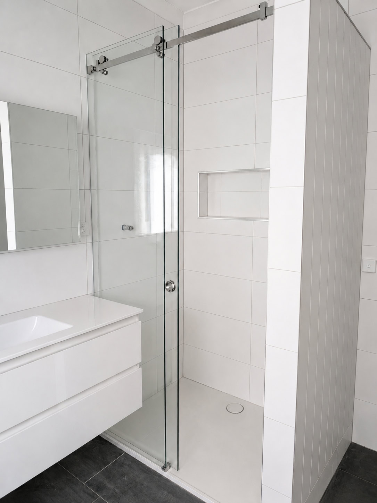
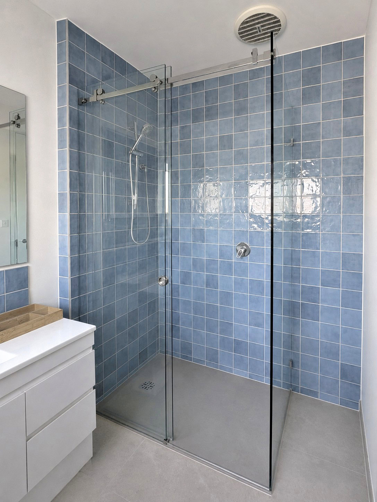
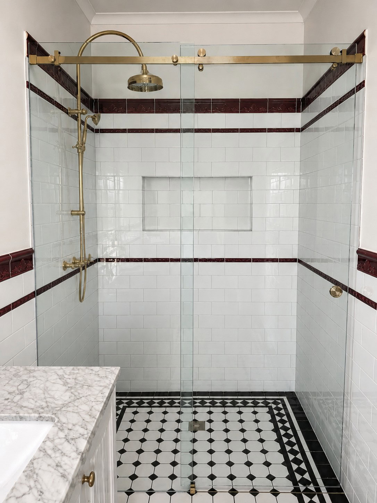
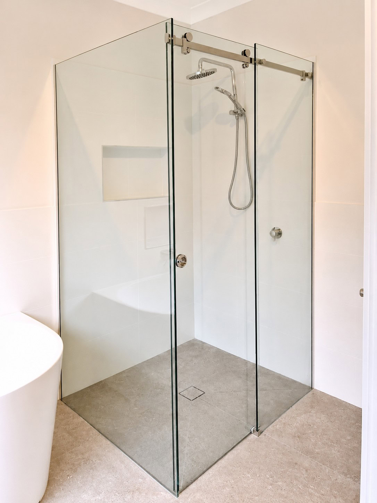
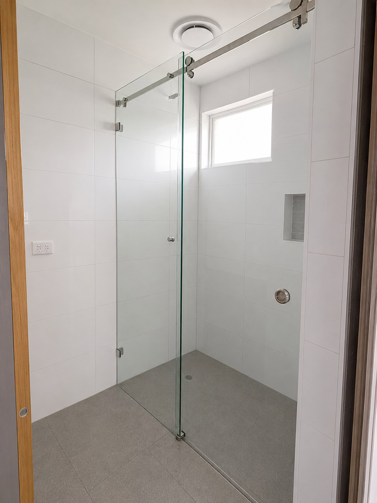
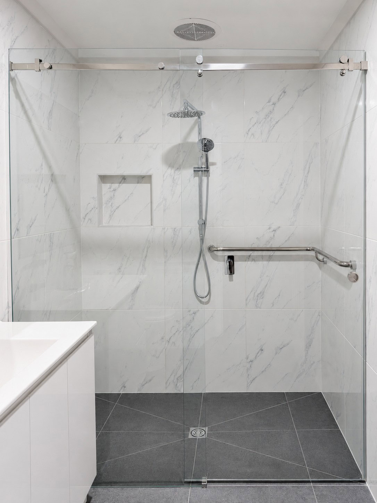
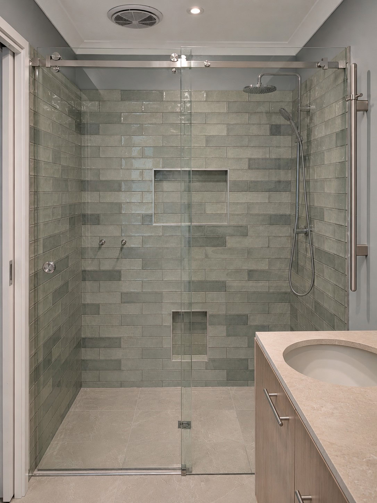
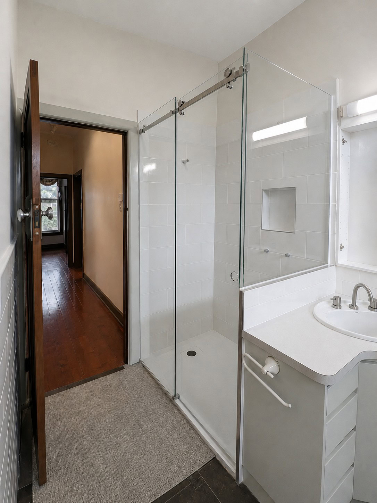
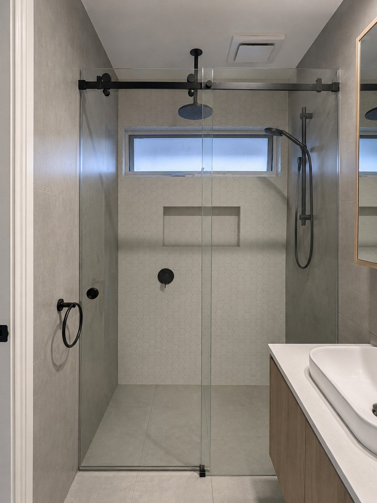
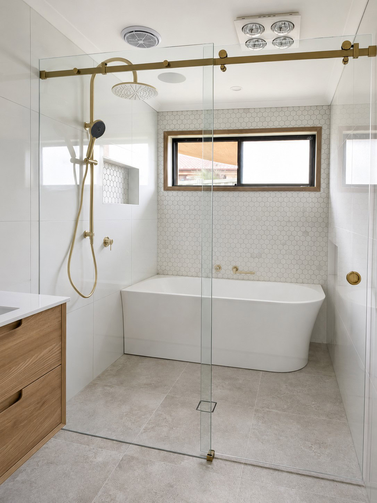
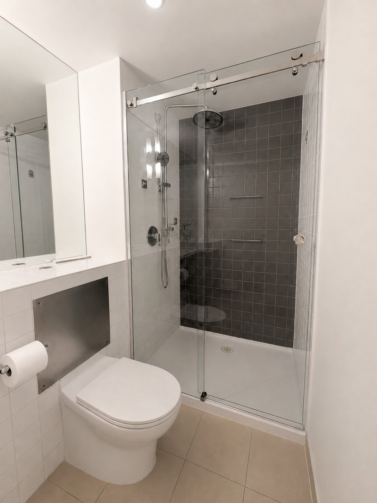
Recent sliding shower screen installations across Melbourne, including wall to wall layouts, wider access openings, fluted glass, low iron glass and different hardware finishes.
These projects show how sliding systems can work in ensuites, narrow bathrooms and renovations where a hinged door would take up too much room.
Ready To Plan Your
Sliding Shower Screen?
Send through your plans, measurements or a few photos of the bathroom. We will confirm whether a sliding shower screen suits the layout, recommend glass and hardware to match, and turn around a price, usually without needing a site visit first.
Frequently
Asked
Questions
Common questions about sliding door shower screens in Melbourne, small bathrooms, glass options, cleaning, hardware finishes and quoting.
Are sliding shower screens good for small bathrooms?
Yes. Sliding shower screens are often a practical choice for small bathrooms, ensuites and narrow layouts because the door does not need to swing out into the room.
They work especially well when the shower is close to a vanity, toilet, bath, towel rail or bathroom doorway. Instead of planning around door clearance, the glass slides across the opening and keeps access contained within the shower area.
What is the minimum opening for a sliding shower screen?
As a general guide, sliding shower screens usually work best from around 1200mm wide and above. This gives enough room for the sliding panel, fixed panel and usable entry space.
For smaller openings, a standard two panel sliding layout may still be possible, but the entry can become tight. In those cases, the three panel sliding system used on our corner entry shower screens can sometimes be a better option, depending on the bathroom layout.
Can I choose the glass height?
Yes. Custom sliding shower screens allow the glass height to be selected to suit the bathroom, instead of being locked into common stock heights such as 2000mm or 2100mm.
The final height depends on the shower layout, ceiling height, shower head position, ventilation and the overall look you want in the bathroom.
Can fluted glass be used for sliding shower screens?
Yes. Narrow reeded glass can be used for sliding shower screens where the layout and hardware system are suitable.
It is a good option when you want more texture and partial privacy while still allowing light through the bathroom. The reeded surface distorts the view rather than blocking light like frosted or opaque glass.
Are sliding shower screens harder to clean than hinged screens?
Sliding shower screens have more hardware than a simple hinged screen, including tracks, guides or rollers depending on the system. That means there are a few more areas to wipe down during cleaning.
They are still practical for everyday use, but a hinged or walk in screen can be slightly easier to clean because there is no glass overlap or sliding track. The trade off is that sliding screens save space where a hinged door would be awkward.
Can I get a sliding shower screen in black, brass or gunmetal?
Yes. Sliding shower screens can be matched with a wide range of hardware finishes, including chrome, matt black, brushed brass, brushed nickel and gunmetal.
The best finish depends on the sliding system, tapware colour and the overall bathroom style. Some specialty finishes may have different lead times or hardware limitations, so it is worth confirming early in the renovation.
How does the quoting process work?
We usually work from photos, plans, sketches and rough measurements first. This lets us turn around pricing faster and helps confirm whether a sliding shower screen is the right layout before arranging a final measure.
To help prepare a quote, please send:
- photos of the bathroom or shower area
- a sketch, plan or approximate measurements
- your preferred hardware finish
- any access details such as stairs, lifts or restricted parking
Once we have this information, we can usually provide a fairly accurate quote and advise on the next steps for final measuring, manufacturing and installation.
Need help choosing the right sliding screen?
Send through your bathroom photos, plans or rough measurements and we’ll help work out whether a sliding shower screen is practical for your layout.