
Custom Framed
Shower Screens
Melbourne
Architectural shower screens made with slim framing and thick 10mm toughened glass. Choose fluted or low iron glass, standard height or floor to ceiling, with a frame finish selected to suit the bathroom.
Thick glass with a slim architectural outline
These are not the lightweight framed shower screens commonly used for basic bathroom upgrades. They use 10mm toughened glass, the same substantial glass thickness normally associated with a custom frameless shower screen. On a hinged or pivot door, the glass is supported by purpose designed hinges or pivot hardware and the framing applied to the door is decorative. On fixed panels, the perimeter frame can also act as the wall fixing and, for a floor to ceiling panel, the ceiling fixing.
The frame becomes part of the bathroom design. It can define a clear glass enclosure, emphasise the vertical pattern in fluted glass, or create a strong floor to ceiling feature in an architect designed home.
Every screen is planned around the finished opening, door clearance, glass sizes, fixing points and the relationship between the frame, tapware, tiles and surrounding joinery.
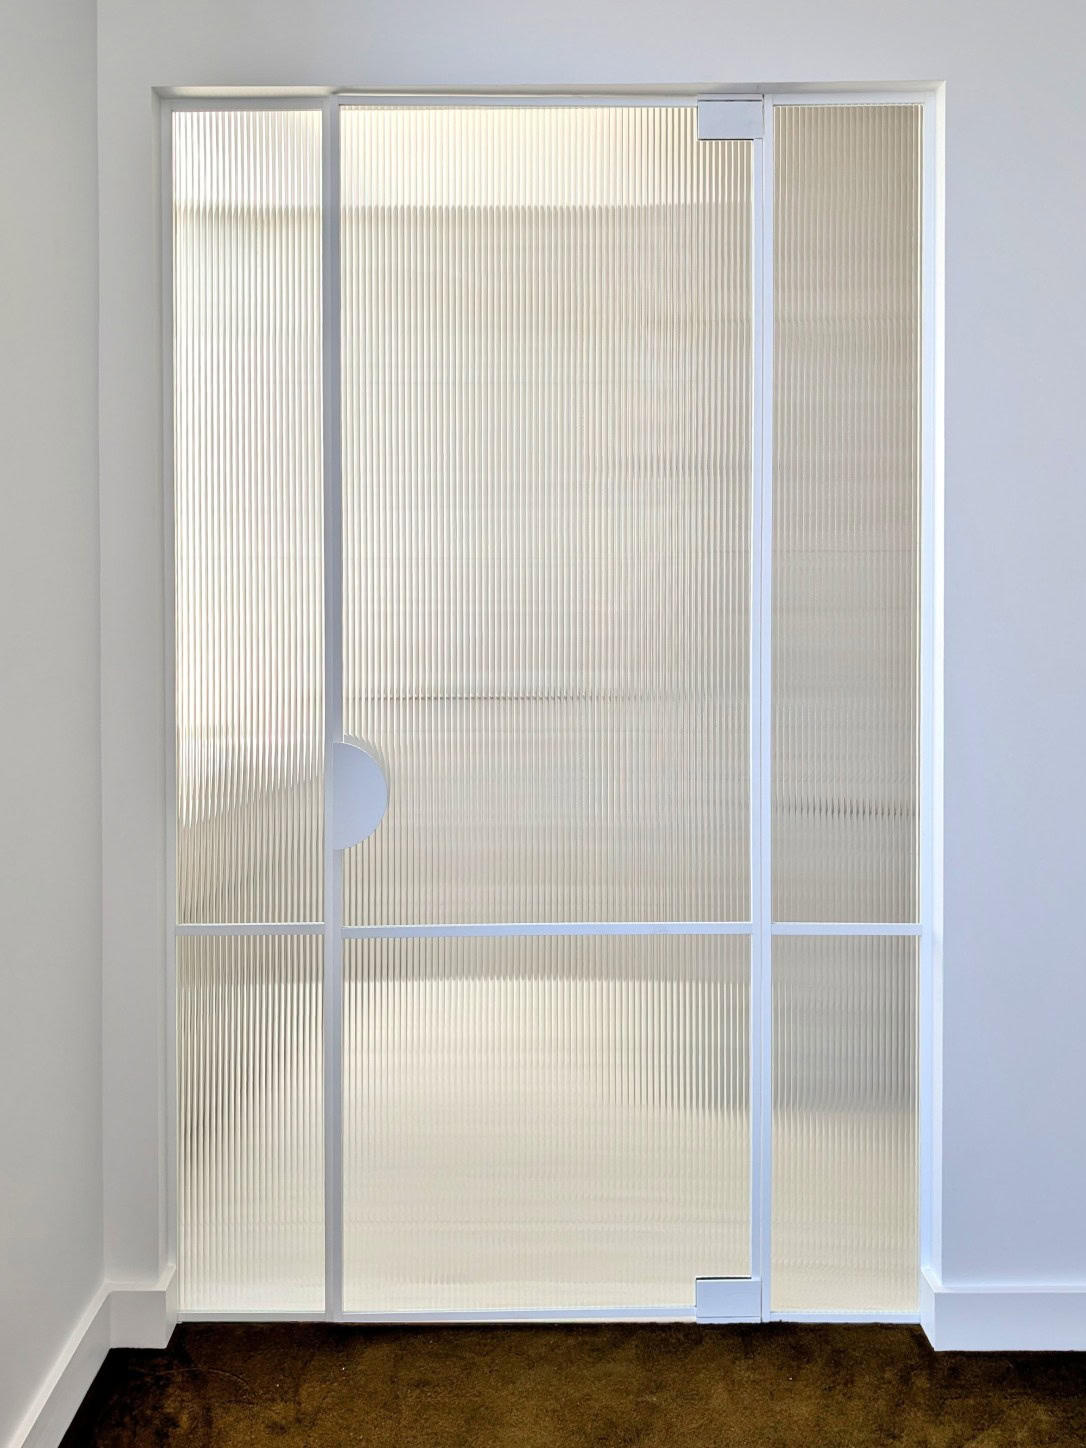
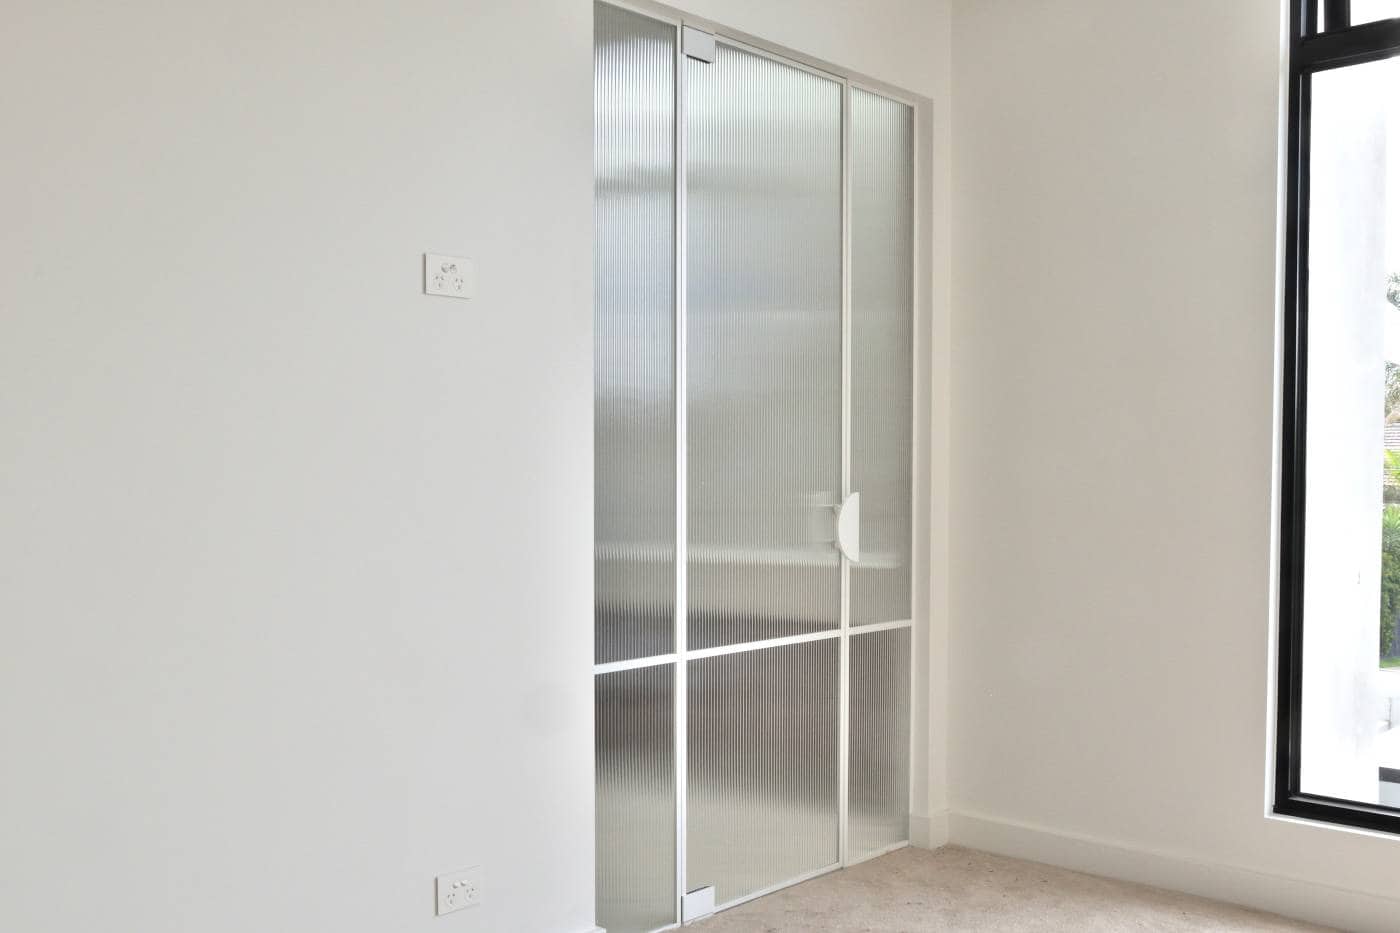
White framing and narrow reeded glass used for a custom pivot door in Keilor East.
When custom framing makes sense
Framing changes the shower screen from an almost invisible glass barrier into a deliberate architectural element. It is particularly effective where the screen needs to connect with other strong lines and finishes in the bathroom.
A more defined design
The perimeter frame gives the shower a clear outline and can tie the screen into matching tapware, mirrors, joinery and other metal details.
Ideal with fluted glass
Slim framing works naturally with the vertical lines of narrow reeded glass and gives the screen a more complete, furniture like appearance.
Made for unusual sizes
Custom measuring allows the glass and frame to be designed around tall openings, out of square walls, nibs, bulkheads and other project details.
More finish choices
Matt black, gunmetal, bronze, gold and silver finishes are available, including brushed and polished options depending on the selected profile.
Fluted or low iron glass
The framing is only one part of the result. Choosing the right glass changes how open, private and visually detailed the shower feels.
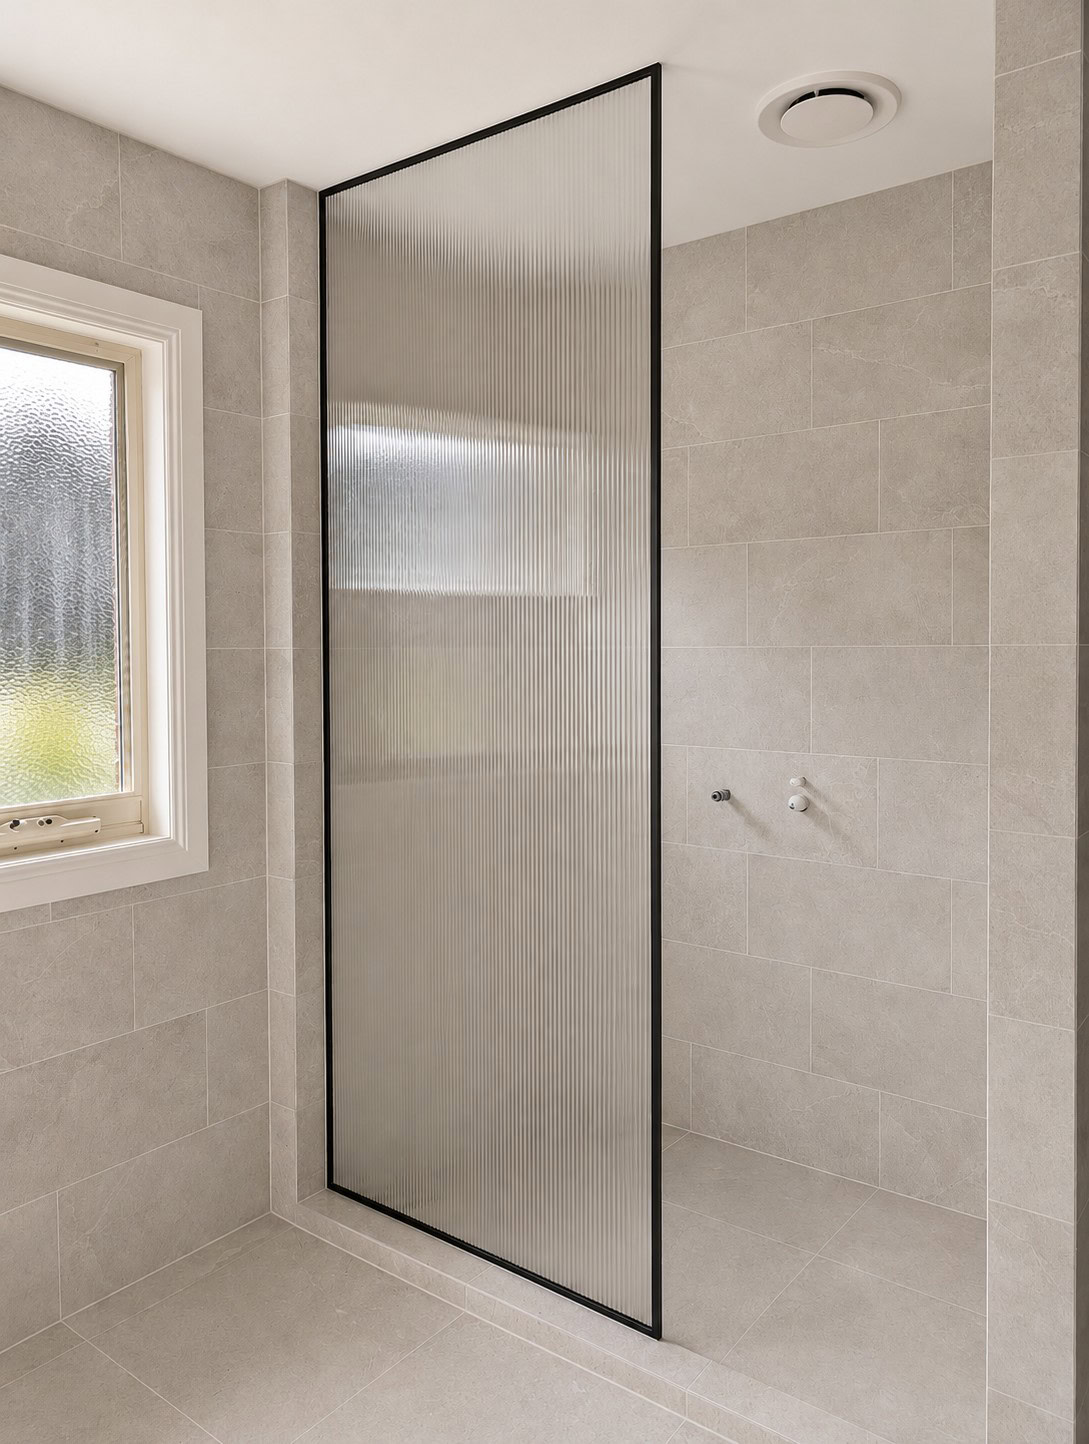
Narrow reeded low iron glass
Fine vertical lines soften the view through the shower while still allowing light into the bathroom. The low iron base reduces the green tone normally seen in textured glass.
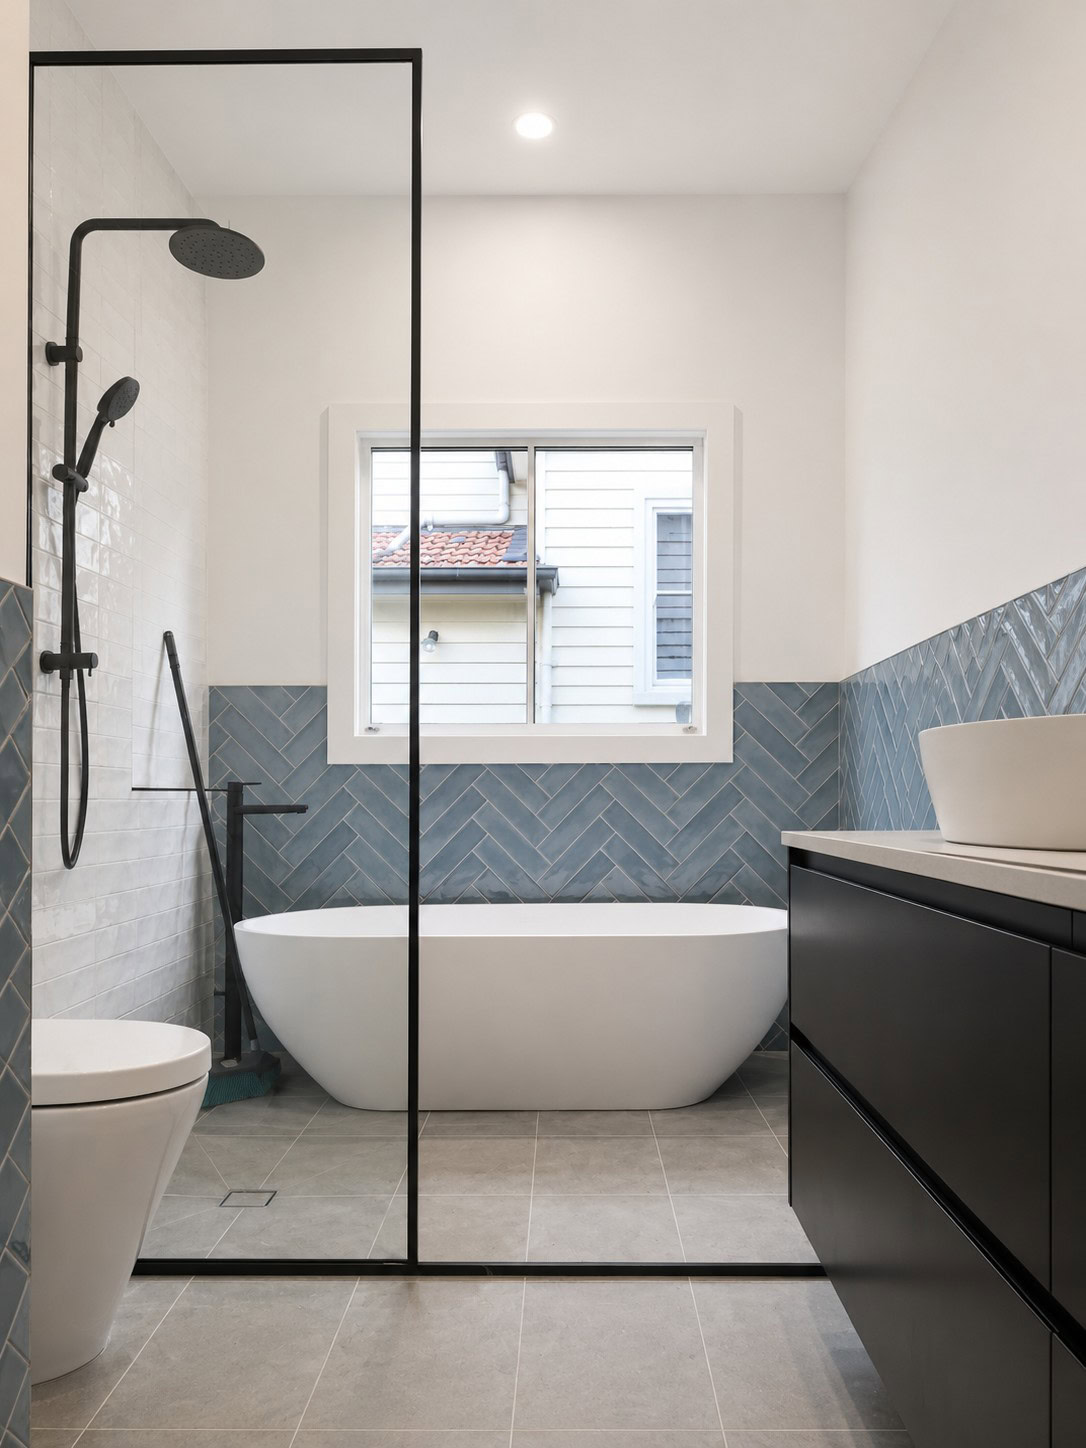
Low iron glass
A good choice when the frame should provide the definition but the tiles, stone and fittings need to remain clearly visible through the glass.
Colour selected around the whole bathroom
The best finish is not always the closest colour sample in isolation. It needs to work with the tapware, tiles, stone, vanity, mirror frame and the amount of framing visible in the room.
Available frame profiles and matching hinges, handles and channels vary between systems. We confirm the complete combination before ordering so the major components work together visually.
These are the standard frame finishes currently available. Matching hinges, handles and channels can vary by system, so we confirm the complete combination before ordering.
Floor to ceiling or standard height
Floor to ceiling screens create the strongest architectural effect and can help visually separate the shower from the rest of the bathroom. They need careful planning around ceiling conditions, ventilation, glass movement and installation access.
A standard height framed screen can provide the same glass and finish quality with a lighter visual result. It is often the more practical choice where the ceiling is uneven, ventilation needs to remain open or the full height treatment would overpower the room.
Both options can be made as a single door, a door with fixed panels, a corner enclosure or another configuration suited to the bathroom layout. See our full height shower screens for more examples.


Custom framed shower screen ideas
Real installations showing how different frame colours, glass types and heights change the finished bathroom.
From bathroom plans to installation
Custom framed screens are best considered before the bathroom is completely finished, particularly for floor to ceiling work, unusual fixing details and custom colours.
Review the design
Send bathroom plans, elevations, reference images and the selected tapware finish.
Confirm the system
We work through the glass, frame profile, door operation, fixing points and suitable finishes.
Measure after tiling
The final glass and framing are measured from the finished bathroom surfaces.
Manufacture and install
The glass is made to size, the framing is prepared and the complete screen is installed on site.
Custom framed shower screen FAQs
Is this the same as a standard fully framed shower screen?
No. The screens shown here use thick 10mm toughened glass with decorative framing selected as part of the architectural design. Conventional fully framed screens generally use thinner glass held within a structural frame and use a different proprietary door system.
Does the frame support the glass?
It depends on the panel. On a hinged or pivot door, the framing applied to the door is decorative and the door is supported by purpose designed hinges or pivot hardware. On a fixed panel, the perimeter frame can also act as the wall fixing. If the fixed panel runs from floor to ceiling, the same frame can provide the ceiling fixing. The 10mm toughened glass, framing, channels and hardware are specified to suit the particular layout.
Can I have fluted glass in a framed shower screen?
Yes. Narrow reeded low iron glass works particularly well with custom framing because the perimeter frame complements the vertical glass pattern. We use 10mm toughened narrow reeded glass for these custom screens.
Can the shower screen run from floor to ceiling?
Yes, subject to the bathroom design and suitable fixing conditions. Ceiling level, ventilation, glass sizes, door clearance and installation access all need to be considered before the glass is ordered.
Can the frame be powder coated to a custom colour?
Custom powder coating may be possible for suitable aluminium framing. Availability depends on the selected frame profile, hardware combination, colour and project lead time. We confirm these details before quoting the final specification.
Can the frame match my tapware exactly?
We can often achieve a close visual match, but finish names and colour tones vary between manufacturers. It helps to provide the tapware brand, finish name and product links early in the design process.
Are custom framed shower screens more expensive?
Usually, yes. The cost reflects the 10mm glass, specialised framing, finish selection, design work and additional fabrication. Floor to ceiling layouts, fluted glass, special finishes and complex configurations will also affect the price.
When should I contact you during the build?
Ideally, send the plans before tiling begins so the proposed layout and fixing requirements can be reviewed. Final measurements are normally taken after the tiles and finished surfaces are complete.
Planning a framed screen for an architectural bathroom?
Send through your bathroom plans, photos, rough dimensions and tapware details. We can help work through the glass, frame finish, height and door configuration.